
Creating a beautiful home requires more than simply selecting stylish décor or investing in premium furniture. A truly well-designed space is thoughtfully planned, where each room has a clear purpose while still maintaining a cohesive and elegant look. That’s why homeowners searching for the Best interior designers in Chennai for Homes look for experts who combine creativity with careful planning. At D2M Interior, we understand that designing a home can feel overwhelming, with countless decisions about colors, textures, lighting, materials, and layouts. To simplify the journey, we have developed a detailed room-by-room checklist that guides you through every essential element. Whether you are stepping into a new apartment or renovating your existing villa, our structured approach ensures nothing important is overlooked. With the right guidance and attention to detail, you can create a functional, stylish home that truly reflects your personality and lifestyle.
The Living Room: Creating a Welcoming First Impression
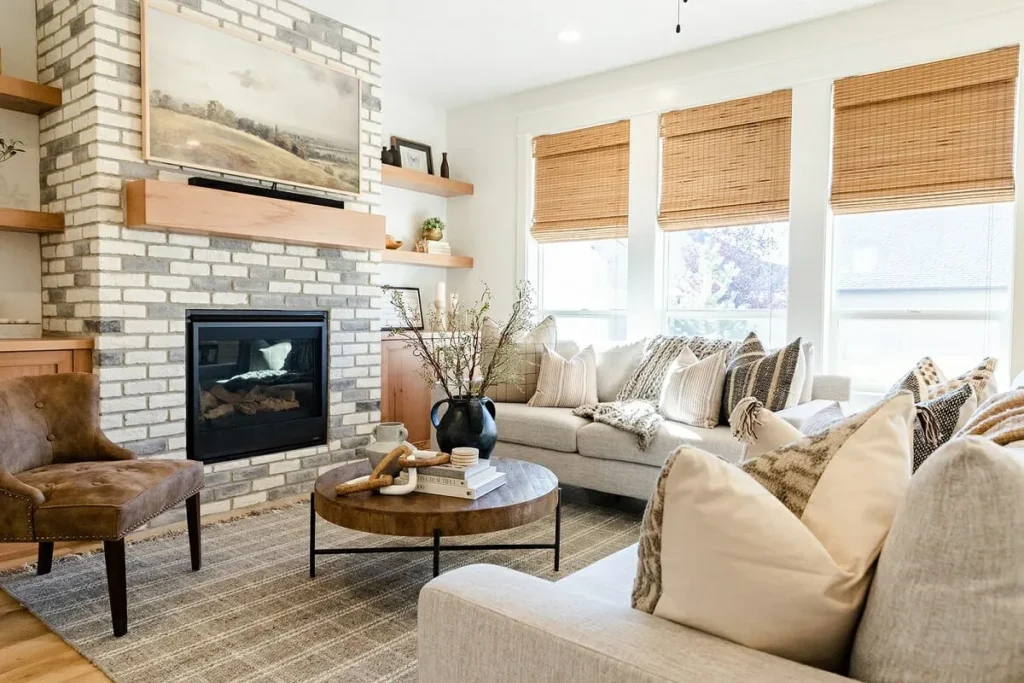
The living room is often the first place guests see, and it is where our families spend the most time together. When we design a living room, our primary focus is on comfort and conversation. We always start by identifying a focal point, which could be a stylish TV unit, a large window with a view, or a beautiful piece of art. The seating arrangement should be cozy enough for family movie nights but structured enough for formal gatherings. We recommend choosing fabrics that are durable and easy to clean, especially if you have children or pets.
Don’t forget the importance of lighting in the living room. We like to use a layered lighting approach, which includes ambient ceiling lights, decorative chandeliers, and floor lamps for reading. This allows you to change the mood of the room depending on the time of day. We also suggest adding personal touches like indoor plants or a gallery wall of family photos to make the space feel lived-in and warm.
The Modular Kitchen: Combining Style with Efficiency
For us, the kitchen is the heart of the home, and it requires the most technical planning. In our experience, a perfect kitchen design follows the “Golden Triangle” rule, which places the sink, the stove, and the refrigerator in a triangular layout to minimize movement. We focus heavily on storage solutions because a clutter-free kitchen is a happy kitchen. We use tall units for groceries, pull-out drawers for heavy pots, and dedicated cabinets for spices and cutlery.
In Chennai’s climate, we pay extra attention to the materials used in the kitchen. We always use water-resistant plywood to ensure that the cabinets do not get damaged by moisture. From acrylic finishes that give a high-gloss look to matte laminates that are easy to maintain, we help you choose the right materials that fit your cooking style. Proper ventilation is also a priority for us, so we always ensure that the chimney and exhaust systems are perfectly placed to keep your home smelling fresh.
The Master Bedroom: Your Private Sanctuary
We view the bedroom as a place for rest and rejuvenation. Therefore, our design checklist for the bedroom focuses on creating a calm and peaceful atmosphere. The bed is the center of this room, and we recommend placing it in a position that allows for easy movement on both sides. We often suggest soft, neutral color palettes like beige, light grey, or pastel blues to promote better sleep.
Storage is another crucial element in the bedroom. Our team specializes in designing wardrobes that maximize every inch of available space. Whether you prefer sliding doors to save space or traditional openable doors, we ensure the internal configuration includes enough hanging space, drawers for accessories, and hidden lockers for valuables. We also like to include a small corner for a vanity unit or a cozy reading chair to make the master bedroom feel like a complete retreat from the rest of the house.
The Dining Area: A Space for Shared Meals
The dining area should be a bridge between the kitchen and the living room. When we plan this space, we consider the flow of movement. There should be enough space for people to pull out chairs comfortably without hitting the walls. We often suggest adding a beautiful washbasin with a decorative mirror nearby, which is a practical and popular feature in Indian homes.
If you have a large family, we might recommend an expandable dining table or a bench seating option on one side to accommodate more people. Lighting is very important here too; we love hanging a statement pendant light directly over the center of the dining table to create a focal point and highlight the food during dinner parties.
Essential Checklist for Home Planning
When we start any project, we follow a strict set of rules to ensure nothing is overlooked during the execution phase. Here are some of the key points we focus on:
- Electrical Layout: We double-check that there are enough power sockets for all your gadgets, including mobile chargers, laptops, and kitchen appliances.
- Flooring Protection: During the renovation, we make sure the existing flooring is covered to prevent scratches or damage.
- False Ceiling Design: We plan the height of the false ceiling to ensure it doesn’t make the room feel small while hiding all the wires and pipes.
- Window Treatments: We help you choose between curtains, blinds, or shutters based on how much natural light and privacy you need.
- Color Consistency: We ensure that the color theme flows naturally from one room to another so the whole house feels like one unit.
The Kids’ Room and Guest Room: Versatility is Key
Designing for children requires a balance of safety and creativity. We focus on rounded edges for furniture and use non-toxic paints. We also believe in creating “growth-friendly” designs—furniture that can be easily adapted as the child grows older. For example, a study table that can be adjusted in height or a bed with extra storage for toys that can later hold books.
For guest rooms, we keep the design simple and functional. We ensure there is enough closet space for guests to unpack and a comfortable workspace if they need to use their laptops. We believe that even if the guest room is not used every day, it should still feel welcoming and well-maintained.
Why Professional Guidance Matters
Many homeowners try to manage everything themselves but soon realize that coordinating between carpenters, electricians, and painters is a massive challenge. We take that burden off your shoulders. We manage the entire project from start to finish, ensuring that the quality of work meets our high standards. We have the expertise to spot potential problems before they happen, saving you both time and money. Our deep understanding of materials and trends allows us to suggest alternatives that you might not have considered.
Choosing the right partner is the most important decision you will make for your home. As the Best interior designers in Chennai, we take pride in our ability to listen to our clients and translate their dreams into physical spaces. We don’t just follow trends; we create timeless designs that will look beautiful for many years. Our commitment to quality and transparency has made us a trusted name in the industry.
We believe that every home has a story to tell, and we are here to help you write yours through beautiful interiors. By paying attention to the small details in every room, we ensure that your home is not just a house, but a sanctuary where you can create lifelong memories. From the initial consultation to the final handover, we work closely with you to ensure that every part of our room-by-room checklist is completed to perfection. Your dream home is just a plan away, and we are excited to be the ones to build it with you.