
Many event planners focus on the wrong details such as catering and name badges rather than the floor plan. This is where they go wrong. The design of a networking event will either encourage people to move around and mingle or to stick to the people they already know.
The Psychology Behind Floor Plans
People have certain reactions to a space. For instance, when people are invited into a large, open room and nothing directs them, they pause. That split-second of doubt, where should I go, who should I talk to, that’s deemed entry-anxiety by event designers, and it prevents effective networking.
The layout is the solution to that problem.
A space with obvious focal points, such as a registration desk blocking where guests can first enter the room, a bar directly across on the opposite wall, and a couple clear conversation areas strategically in-between, automatically gives people a place in mind before they’ve even started moving. Doubt is swapped for action.
This concept drives a strategic layout’s approach: you’re not merely placing items, you’re dictating where every guest will be during their first two minutes.
Zoning a Larger Corporate Event
Larger crowds need a bit more finesse. The open plan with a central bar works beautifully for intimate gatherings, but as your guest list grows to 20, 30, or 50 people, a single hub can feel limiting. A multi-hub plan steps in to solve this elegantly, delivering all the benefits of a hub-and-spoke layout while giving everyone room to move, breathe, and connect at their own pace.
Zoning works particularly well when you have a mixed crowd – those who’ve come with colleagues and want focused conversations at various points throughout the evening, as well as those attending solo who benefit from clearly defined spaces to drift between. Smaller events where guests already know one another also thrive with this approach, typically through a combination of intimate breakout hubs and one or two larger central hubs that keep energy flowing across the room.
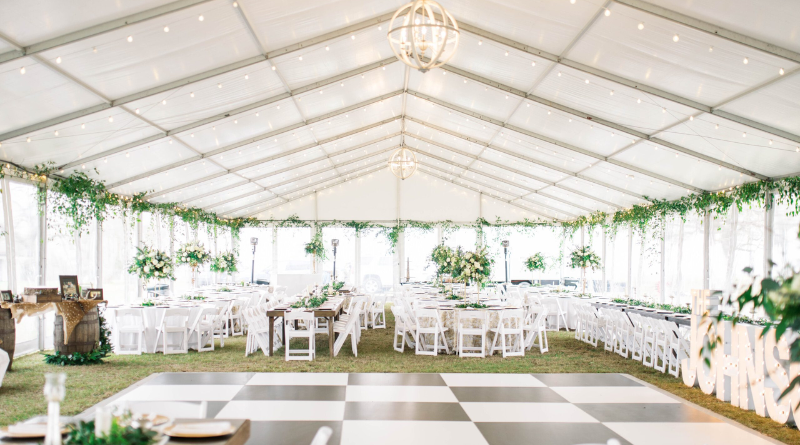
One of the most underrated benefits of zoning is the sense of scale it creates. A well-zoned space feels considerably larger and more impressive than it actually is, especially when the zones have a degree of separation. With marquee hire in Perth, you can create a marquee within a marquee using ceiling fabric and a few well-placed pot plants. Guests will find themselves continually discovering new corners of the event, each feeling like a world of its own, leaving everyone with the impression they attended something far grander than the footprint suggested.
The final benefit is optional but worth considering for those with a little viral marketing in mind: with the right zoning, guests naturally feel as though they’ve been welcomed into something exclusive. Keep that sense of occasion alive throughout the evening and let it do the work for you.
The Open-Center Principle and Why it Works
Many planners feel the need to cram as many tables as possible into a room. However, less is often more when it comes to creating the right atmosphere for a networking function that will make guests want to return. Remember, to keep your guests coming back, your spots need to be special in their memory.
An open-center design keeps the center of the room clear and makes guests walk around the outside to reach the bar, food station, or lounge zone. This movement creates interaction. Two guests accessing the bar, two friends chatting near the same charging stand. These are the chance meetings that make professional networking events effective.
High-top cocktail tables placed along the perimeter support this design well because they offer guests standing room without taking up space. This gives guests an opportunity to create a current in the room with their movement.
Acoustics and Access – The Two Things People Forget
A design may be perfect in theory but if you can’t listen to the person next to you, it’s a failure. Acoustic treatment is often overlooked in temporary or open designs, but it will make the difference between a pro meeting and a lost cause. Hard surfaces echo. In the absence of acoustic design, soft furniture, rugs, seating, fabric panels, absorb sound and keep conversation at a human level.
The same goes for accessibility. ADA-regulation designs don’t just ensure everyone can show up; they show that everyone can move around comfortably once they do. Wide aisles between units, no stage without a ramp, clear wayfinding signage everywhere just shows that the meeting was well-run and every guest was welcome.
Don’t forget HVAC; even open spaces need to be climate controlled. Too hot or cold stiffs you faster than old business connections.
Small Decisions That Change the Energy of a Room
Power chargers located in secluded areas are among the least utilized resources in event organization. They draw individuals seeking an escape from the main area, therefore, creating natural low-pressure networking locations. Two individuals waiting for their phones to charge are more likely to engage in a conversation than two strangers in the middle of a crowded room.
Signs for directions help reduce the stress of finding your way around a new location without having to disturb staff for assistance. Guest’s minimal control over their surroundings has a bigger impact on their comfort than what most organizers anticipate.
The arrangement of the space is not just logistics. It shapes the dynamics of how people engage with each other, and those organizers do the best who understand this.